
Land Availabilities
Overview
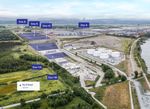
Up to 48.1 Acres Available
Rare land lease opportunities with scale are now available at Richmond Industrial Centre, one of Metro Vancouver’s most strategically located industrial destinations. With flexible leasing options ranging from 1 to 48.1 acres, businesses can secure scalable, operationally ready sites in a highly connected market.
Richmond Industrial Centre is the largest business park campus in Metro Vancouver’s history to be developed and retained by a single owner.
Once complete, the master-planned 179-acre industrial estate will comprise approximately 3 million square feet of leasable space, setting a new benchmark for industrial development in the region.
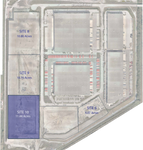
Opportunity 4
Site 10
AVAILABLE AREA
Customized availability from 3 (130,680 SF) to 11.44 Acres (498,326 SF)
SITE ACCESS
Accessible from Blundell Road to Zylmans Way or Pierson Road
ZONING
Industrial (I) provides for a broad range of general and heavy industrial uses such as outdoor storage, commercial and recreational vehicle parking and storage, and fleet service
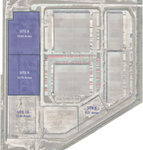
Opportunity 3
Site 8 & Site 9
AVAILABLE AREA
Site 8 - 10.86 Acres (473,061 SF)
Site 9 - 10.76 Acres (468,531 SF)
*Customized availability from 3 to 21.62 Acres
SITE ACCESS
Accessible from Blundell Road to Pierson Road
ZONING
Industrial (I) provides for a broad range of general and heavy industrial uses such as outdoor storage, commercial and recreational vehicle parking and storage, and fleet service
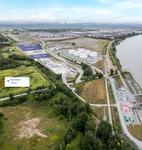
Opportunity 2
Site 11
AVAILABLE AREA
Site 11A - 9 Acres (392,040 SF)
Site 11B - 1 Acre (43,560 SF)
Customized availability from 1 (43,560 SF) to 10 Acres (435,600 SF)
SITE ACCESS
Accessible from No. 6 Road to Williams Road
ZONING
Industrial (I) provides for a broad range of general and heavy industrial uses such as outdoor storage, commercial and recreational vehicle parking and storage, and fleet service
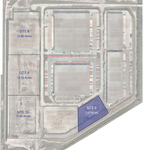
Opportunity 1
Site 6
AVAILABLE AREA
Up to 5.07 Acres (221,037 SF)
SITE ACCESS
Accessible from Blundell Road to Zylmans Way or Pierson Road
ZONING
Industrial (I) provides for a broad range of general and heavy industrial uses such as outdoor storage, commercial and recreational vehicle parking and storage, and fleet service
Phase 3
8031 Zylmans Way
8031 Zylmans way is currently preloaded and ready for development. This 500,000 square foot building incorporates state-of-the-art features, including:
40'
clear ceiling heights
68
8'6" x 10' dock doors equipped with 40,000 lb hydraulic levelers, seals and bumpers
57.5' x 45.8'
standard column grid
63.3'
staging bays
50'
reinforced concrete loading aprons
750 lbs
per square foot warehouse floor live load
2,500 KW
347/600 V, 3-phase electrical service
ESFR
sprinkler system
185'
secured loading courts


